

BEDS4
BATHS3 full 1 partial
SQUARE FEET3,878
MLS#PAMC2184338
STATUSACTIVE
PROPERTY TYPEResidential - Single Family
SUBDIVISIONCOUNTRY RIDGE
SCHOOLSPRING-FORD AREA
Property Description
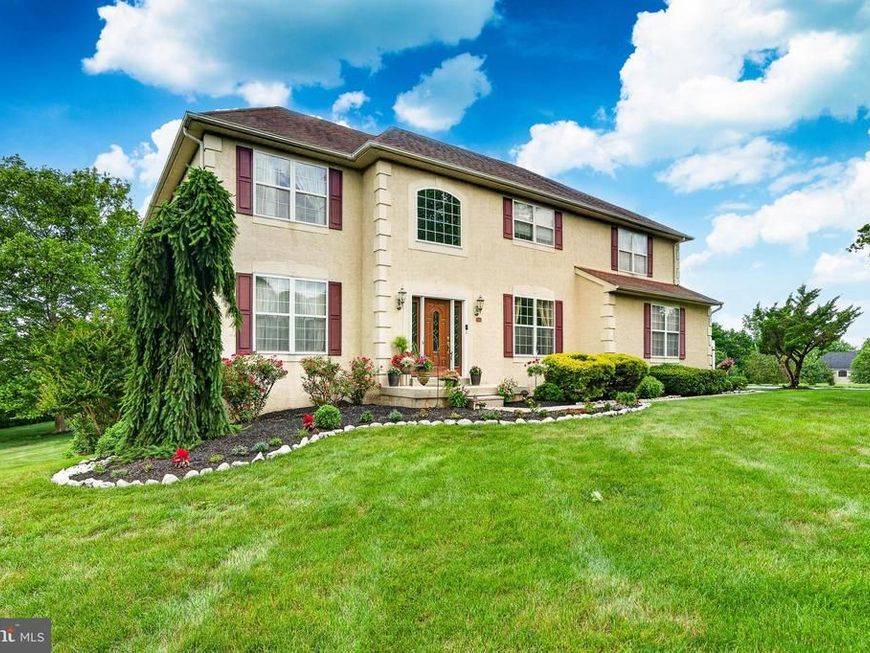
Country Ridge Estates welcomes you to 10 Surrey Lane, an exquisite colonial masterpiece nestled at the end of a tranquil cul-de-sac in the prestigious Country Ridge Estates. Set on a sprawling 0.93-acre lot, this meticulously maintained residence perfectly embodies the epitome of luxurious living and absolute privacy. ✨ The Main Level As you enter, you are greeted by a grand foyer adorned with a stunning crystal chandelier and rich hardwood floors. To the right, a versatile bonus room or office offers a serene view of the manicured front yard—perfect for remote work. The formal living room envelops you in warmth, seamlessly flowing into a dining room that overlooks an expansive two-level deck and a lush, private backyard. At the heart of the home lies a gourmet eat-in kitchen featuring custom cabinetry, a striking backsplash, and a separate coffee bar designed to elevate your morning rituals. 🔥 The Great Room The jaw-dropping, two-story family room showcases a magnificent stone fireplace, serving as a breathtaking focal point. Bathed in natural light from an impressive palladium window, this space is an entertainer’s paradise, perfect for cozy evenings or festive celebrations alike. 🍷 The Lower Level Venture down to the expansive finished walk-out basement, where endless possibilities await. Envision a sophisticated game room, a private gym, or a stylish lounge area—all complemented by a full bathroom for added convenience. Step outside to your private outdoor oasis, where the vast deck off the kitchen beckons you to fire up the grill and craft culinary masterpieces. 🛌 The Upper Level At the day’s end, retreat to your luxurious primary suite, easily accessible via either the front or back staircase. This private sanctuary boasts a tray ceiling, ample space for a cozy sitting area, and generous closet space. The spa-like ensuite features a double vanity, an indulgent soaking tub, and a separate shower. Rounding out the second floor are three more spacious bedrooms, delivering the perfect balance of style and comfort for family and guests. Ready to experience unparalleled luxury? Pack up the SUV, head down the cul-de-sac, and unlock the front door to your new sanctuary today.
Property Features
Property Type: Residential - Single Family
Basement: Yes
Basement: Fully Finished, Poured Concrete, Walkout Level
Cooling: Central A/C
Fireplaces: 1
Fuel Type: Natural Gas
Garage: 2
Heating: Forced Air
Home Style: Colonial
Lot Size: 0.93 Acres
Roof Type: Architectural Shingle
Stories: 2.0
Taxes: $10,513
Year Built: 2000
Feature Descriptions
Additional Structures: Above Grade, Below Grade
Appliances: Built-In Microwave, Built-In Range, Dishwasher, Disposal, Dryer, Washer
Building Name: SUKONIK
Electric: 200+ Amp Service
Exterior: Vinyl Siding, Stucco
Fireplace: Stone, Wood
Flooring: Carpet, Hardwood
Interior: Bathroom - Soaking Tub, Bathroom - Stall Shower, Carpet, Ceiling Fan(s), Chair Railings, Double/Dual Staircase, Formal/Separate Dining Room, Kitchen - Eat-In, Kitchen - Island, Walk-in Closet(s), Wood Floors
Lot Dimensions: 0.93 Acre(S)
Municipality: UPPER PROVIDENCE TWP
Parking Features: Asphalt Driveway
Parking Notes: 2 Total Parking Spaces
Pet Restrictions: No Pet Restrictions
Rooms: Living Room, Dining Room, Primary Bedroom, Bedroom 2,Bedroom 3,Bedroom 4,Kitchen, Family Room, Breakfast Room, Exercise Room, Office, Bathroom 3,Hobby Room, Primary Bathroom
Sewer: Public Sewer
SQFT Above Finished: 3078
SQFT Below Finished: 800
SQFT Total Finished: 3878
Structure Type: Detached
Total Garage/Parking Spaces: 2
Water: Public
Room Sizes
Primary Bedroom: 14 x 22 Level - Upper 1
Bedroom 2: 14 x 10 Level - Upper 1
Bedroom 3: 12 x 13 Level - Upper 1
Bedroom 4: 12 x 11 Level - Upper 1
Primary Bathroom: 10 x 11 Level - Upper 1
Office: 12 x 12 Level - Main
Living Room: 12 x 13 Level - Main
Dining Room: 12 x 17 Level - Main
Kitchen: 12 x 14 Level - Main
Breakfast Room: 11 x 11 Level - Main
Family Room: 20 x 18 Level - Main
Family Room: 32 x 14 Level - Lower 1
Hobby Room: 10 x 14 Level - Lower 1
Exercise Room: 18 x 18 Level - Lower 1
Bathroom 3: 10 x 6 Level - Lower 1
Local Schools
High School: SPRING FRD
Middle School: SPRING-FORD MS 8TH GRADE CENTER
School District: SPRING-FORD AREA
Listed By / Shown By
Listed By
Agency Name: Keller Williams Real Estate-Blue Bell
Agency Phone: 2156462900
Shown By
Agent Name: Cindy Young
Agent Phone: Cell: (443) 632-8284
Agency Title: Berkshire Hathaway HomeServices Homesale Realty

 First American
Estimate Your Payment
Estimated Payment
$ 3,556.94 per month $2,370.23 Principal & Interest $876.08 Property Tax $310.63 Homeowner's Insurance



 Corporate Office - 215 S Centerville Rd. Lancaster, PA 17603
10 Surrey Lane | MLS# PAMC2184338
This single family home located at 10 Surrey Lane, Royersford, PA 19468 is currently listed for sale with an asking price of $1,065,000. This property was built in 2000 and has 4 bedrooms and 3 full and 1 partial baths with 3878 sq. ft. Surrey Lane is located in the COUNTRY RIDGE subdivision within the SPRING-FORD AREA school district. Search COUNTRY RIDGE real estate on cindyyoung.homesale.com today.