

BEDS2
BATHS2 full
SQUARE FEET1,228
MLS#MDCC2021492
STATUSPENDING
PROPERTY TYPEResidential - Single Family
SUBDIVISIONHERITAGE WOODS
SCHOOLCECIL COUNTY PUBLIC SCHOOLS
Property Description
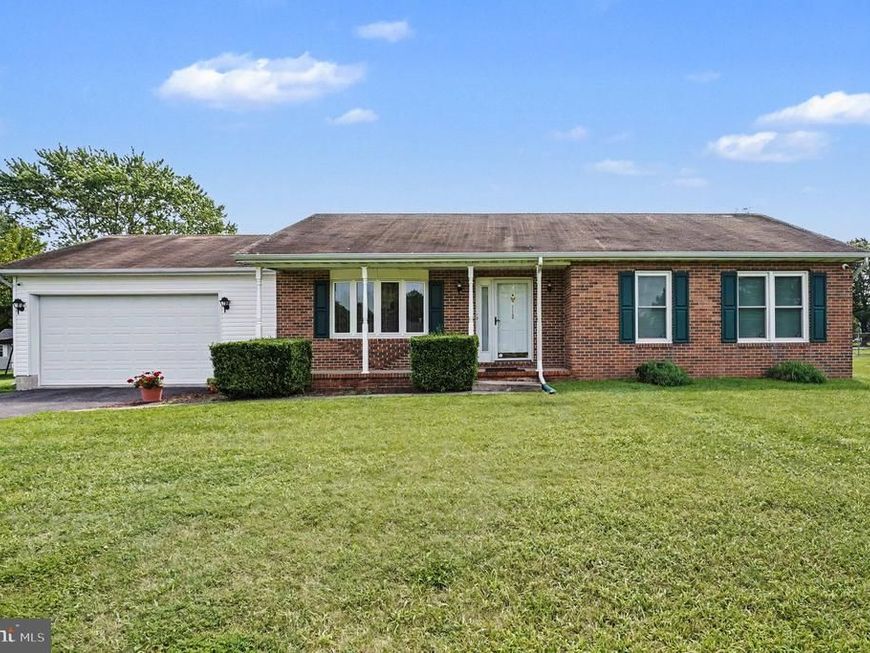
Perfect starter or downsizing opportunity! Affordably priced, 2-bedroom (possible 3-bedroom with minor modifications), 2 full bath rancher situated on a .69 acre lot, located in the established community of Heritage Woods with close proximity to Rt 40, I-95 and the Delaware State Line. Highlights include a spacious living room featuring a bay window adding tons of natural light and a roomy eat-in kitchen with convenient garage access as well as sliders leading to a sizable rear deck. Ideal for outdoor living and entertaining! Additional features include a sprawling primary bedroom with a sitting/dressing area which could easily be modified to add a third bedroom if desired. Additional details include a primary bathroom, a second full bath and a second bedroom. The full unfinished basement includes rough-in bath plumb, some drywall and garage access. Perfect for adding additional living space if needed. Additional property details include a covered front porch and a 2-car garage. Upgrades include new HVAC and a new water heater both added 4/2026. Town water/sewer and natural gas heating. Affordable and conveniently located- No HOA! If you are searching for a nicely maintained home located in a friendly community, your search is over... 112 Hearth Stone Drive... Welcome Home!!!
Property Features
Property Type: Residential - Single Family
Basement: Yes
Basement: Connecting Stairway, Interior Access, Full, Garage Access, Rough Bath Plumb, Side Entrance, Space For Rooms, Unfinished, Walkout Stairs, Windows
Cooling: Central A/C, Ceiling Fan(s)
Fuel Type: Natural Gas
Garage: 2
Heating: Forced Air
Home Style: Ranch/Rambler
Lot Size: 0.70 Acres
Stories: 1.0
Taxes: $3,717
Year Built: 1988
Feature Descriptions
Accessibility: Chairlift
Additional Structures: Above Grade, Below Grade
Appliances: Built-In Microwave, Dishwasher, Dryer, Exhaust Fan, Oven/Range - Electric, Refrigerator, Stainless Steel Appliances, Washer, Water Heater
Electric: Circuit Breakers
Exterior: Brick, Vinyl Siding
Exterior: Exterior Lighting, Sidewalks
Flooring: Carpet, Vinyl, Hardwood
Interior: Bathroom - Stall Shower, Bathroom - Tub Shower, Carpet, Ceiling Fan(s), Combination Kitchen/Dining, Dining Area, Entry Level Bedroom, Floor Plan - Traditional, Kitchen - Eat-In, Kitchen - Table Space, Primary Bath(s)
Lot: Rear Yard, Road Frontage, Other
Lot Dimensions: 0.70 Acre(S)
Municipality: Elkton
Parking Features: Paved Driveway
Parking Notes: 4 Total Parking Spaces
Pet Restrictions: No Pet Restrictions
Rooms: Living Room, Primary Bedroom, Bedroom 2,Kitchen, Basement, Other, Bathroom 2,Primary Bathroom
Sewer: Public Sewer
SQFT Above Finished: 1228
SQFT Total Finished: 1228
Structure Type: Detached
Total Garage/Parking Spaces: 4
Utilities: Cable TV Available
Water: Public
Windows: Bay/Bow, Double Pane, Screens, Vinyl Clad
Room Sizes
Living Room: 14 x 21 Level - Main
Kitchen: 12 x 21 Level - Main
Primary Bedroom: 15 x 11 Level - Main
Other: 14 x 9 Level - Main
Bedroom 2: 12 x 11 Level - Main
Local Schools
High School: ELKTON
Middle School: ELKTON
Elementary School: THOMSON ESTATES
School District: CECIL COUNTY PUBLIC SCHOOLS
Listed By / Shown By
Listed By
Agency Name: RE/MAX Chesapeake
Agency Phone: 4103989200
Shown By
Agent Name: Cindy Young
Agent Phone: Cell: (443) 632-8284
Agency Title: Berkshire Hathaway HomeServices Homesale Realty

 First American
Estimate Your Payment
Estimated Payment
$ 1,203.37 per month $790.08 Principal & Interest $309.75 Property Tax $103.54 Homeowner's Insurance



 Corporate Office - 215 S Centerville Rd. Lancaster, PA 17603
112 Hearth Stone Drive | MLS# MDCC2021492
This single family home located at 112 Hearth Stone Drive , Elkton, MD 21921 is currently listed for sale with an asking price of $355,000. This property was built in 1988 and has 2 bedrooms and 2 full baths with 1228 sq. ft. Hearth Stone Drive is located in the HERITAGE WOODS subdivision within the CECIL COUNTY PUBLIC SCHOOLS school district. Search HERITAGE WOODS real estate on cindyyoung.homesale.com today.