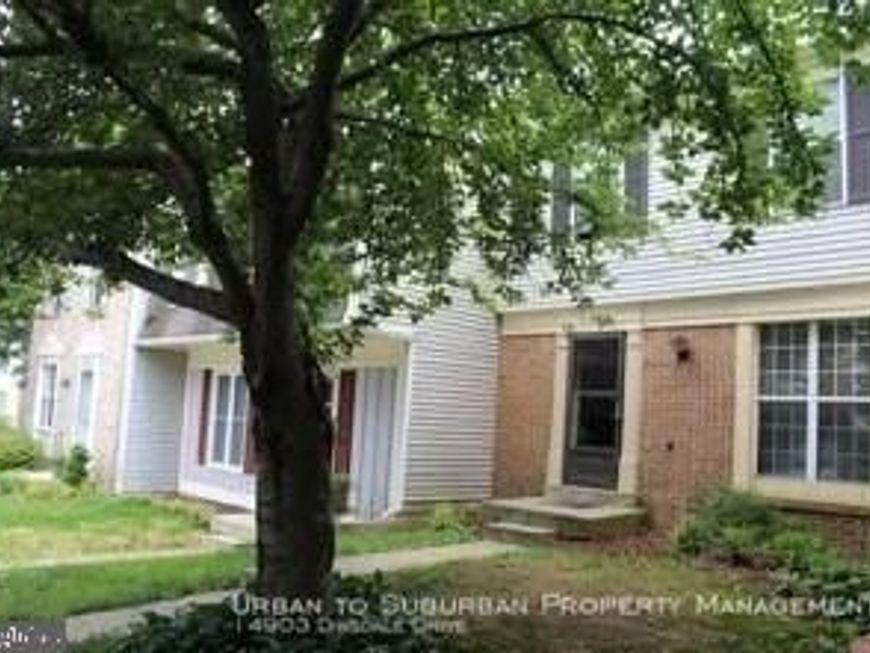


BEDS3
BATHS3 full
SQUARE FEET1,122
MLS#MDMC2249816
STATUSACTIVE
PROPERTY TYPEResidential - Townhouse
SUBDIVISIONLONGMEAD
SCHOOLMONTGOMERY COUNTY PUBLIC SCHOOLS
Property Description
This three-bedroom, two-and-a-half-bath townhouse sits in the well-settled Longmead neighborhood and delivers 1,188 square feet of finished living area across a practical, easy-to-live-in floor plan. Just needs a decorator's touch. The main level begins with an entry foyer leading into a generously sized, light-filled living room. Carpet runs through the main living areas, and the living room connects directly to a separate dining room at the rear, where sliding glass doors open onto a deck above the backyard. The kitchen is set up for everyday cooking and casual meals alike, with stainless appliances, generous cabinet and counter space, a pantry, and enough floor space for a small cafe table. A half bath rounds out this floor. The upper level has three bedrooms and 2 full baths, giving flexibility for household members, overnight guests, or work-from-home space. The basement is finished with a third full bath, den/office, and a laundry area. The home comes with two assigned parking spaces, and Longmead residents have use of the neighborhood pool. Commuters will appreciate the quick connections to I-95, Route 29, and the ICC (MD-200), with shopping and dining options close at hand.
Property Features
Property Type: Residential - Townhouse
Basement: Yes
Basement: Connecting Stairway, Outside Entrance, Rear Entrance, Sump Pump, Fully Finished
Cooling: Ceiling Fan(s), Heat Pump(s)
Fuel Type: Electric
Heating: Heat Pump(s)
Home Style: Colonial
Lot Size: 0.04 Acres
Roof Type: Asphalt
Stories: 3.0
Taxes: $4,340
Year Built: 1988
Feature Descriptions
Additional Structures: Above Grade, Below Grade
Appliances: Cooktop, Dishwasher, Disposal, Dryer, Exhaust Fan, Oven/Range - Electric, Range Hood, Refrigerator, Washer
Exterior: Combination, Brick
HOA Fee: $89.00/Monthly
Interior: Breakfast Area, Combination Dining/Living, Window Treatments, Wood Floors, Floor Plan - Traditional
Lot Dimensions: 0.04 Acre(S)
Parking Notes: 0 Total Parking Spaces
Pet Restrictions: No Pet Restrictions
Rooms: Living Room, Dining Room, Primary Bedroom, Bedroom 2,Kitchen, Family Room, Foyer, Bedroom 1
Sewer: Public Sewer
SQFT Above Finished: 1122
SQFT Total Finished: 1122
Structure Type: Interior Row/Townhouse
Total Garage/Parking Spaces: 0
Utilities: Cable TV Available
Water: Public
Local Schools
School District: MONTGOMERY COUNTY PUBLIC SCHOOLS
Listed By / Shown By
Listed By
Agency Name: CityDwellers LLC
Agency Phone: 2028492955
Shown By
Agent Name: Cindy Young
Agent Phone: Cell: (443) 632-8284
Agency Title: Berkshire Hathaway HomeServices Homesale Realty

 First American
Estimate Your Payment
Estimated Payment
$ 1,406.32 per month $923.61 Principal & Interest $361.67 Property Tax $121.04 Homeowner's Insurance



 Corporate Office - 215 S Centerville Rd. Lancaster, PA 17603
14903 Dinsdale Drive | MLS# MDMC2249816
This townhouse located at 14903 Dinsdale Drive, Silver Spring, MD 20906 is currently listed for sale with an asking price of $415,000. This property was built in 1988 and has 3 bedrooms and 3 full baths with 1122 sq. ft. Dinsdale Drive is located in the LONGMEAD subdivision within the MONTGOMERY COUNTY PUBLIC SCHOOLS school district. Search LONGMEAD real estate on cindyyoung.homesale.com today.