

BEDS3
BATHS2 full 1 partial
SQUARE FEET4,548
MLS#PAMC2181020
STATUSACTIVE
PROPERTY TYPEResidential - Single Family
SUBDIVISIONWYNMERE HUNT
SCHOOLHATBORO-HORSHAM
Property Description
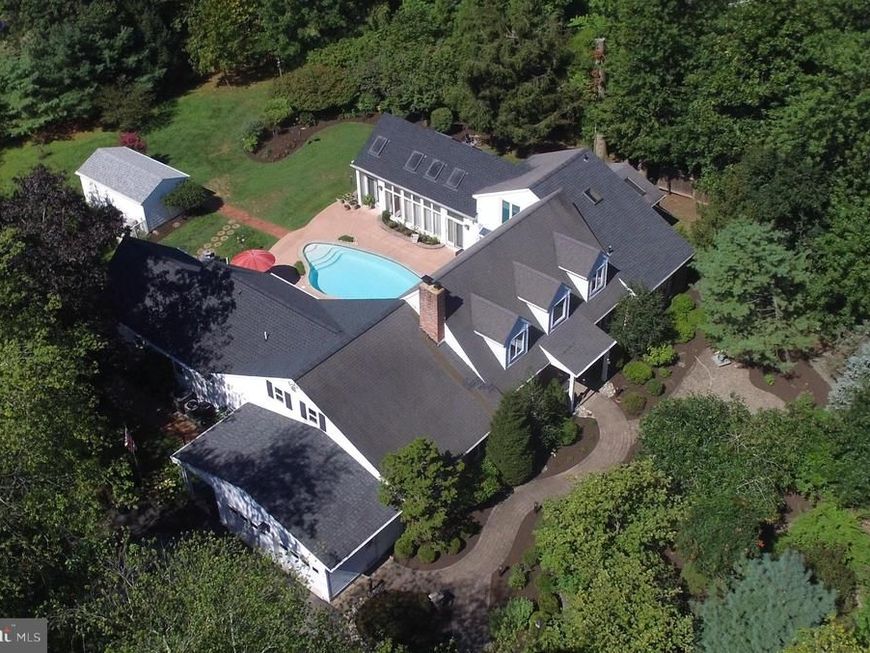
Nestled within the prestigious Wynmere Hunt community, this exquisite Cape Cod residence offers a harmonious blend of timeless elegance and modern luxury. Spanning over 4,500 square feet, this stunning home is a sanctuary of comfort and sophistication, set on a sprawling 1.08-acre lot that provides both privacy and space for outdoor enjoyment. As you approach the property, the charming brick and vinyl siding façade invites you into a world of refined living. Step inside to discover a thoughtfully designed interior that boasts three spacious bedrooms and two and a half opulent bathrooms, each meticulously crafted to provide a serene retreat. The heart of the home features not one, but three inviting fireplaces, perfect for cozy evenings spent with loved ones or entertaining guests in style. The expansive living areas are bathed in natural light, creating an airy ambiance that enhances the home's inviting atmosphere. The open-concept layout seamlessly connects the living room, dining area, and gourmet kitchen, making it ideal for both intimate gatherings and grand celebrations. The kitchen is a culinary enthusiast's dream, equipped with high-end appliances and ample counter space, ensuring that every meal is a masterpiece. Step outside to your own private oasis, where a stunning in-ground concrete pool awaits. This outdoor haven is perfect for sun-soaked afternoons and evening soirees under the stars. The expansive yard offers endless possibilities for landscaping, gardening, or simply enjoying the tranquility of nature. For those who appreciate the finer details, this home features an oversized side-entry garage with space for two vehicles, along with a generous driveway that accommodates up to nine additional cars. The property also includes a convenient shed, providing extra storage for all your outdoor essentials. With its prime location in Wynmere Hunt, residents enjoy a lifestyle of exclusivity and convenience, with easy access to upscale shopping, dining, and recreational activities. This home is not just a residence; it's a lifestyle choice that embodies luxury, comfort, and sophistication. Don't miss the opportunity to make this extraordinary property your own. Experience the perfect blend of elegance and modern living in a home that truly has it all. Schedule your private tour today and step into a world where luxury meets everyday life.
Property Features
Property Type: Residential - Single Family
Basement: Yes
Basement: Interior Access, Outside Entrance, Partial, Unfinished, Sump Pump
Cooling: Central A/C
Fireplaces: 3
Fuel Type: Natural Gas
Garage: 2
Heating: Central
Home Style: Cape Cod
Lot Size: 1.08 Acres
Stories: 1.5
Taxes: $12,424
Year Built: 1980
Feature Descriptions
Additional Structures: Above Grade, Below Grade
Electric: 200+ Amp Service
Exterior: Vinyl Siding, Brick, Block
Lot Dimensions: 1.08 Acre(S)
Municipality: HORSHAM TWP
Parking Notes: 11 Total Parking Spaces
Rooms: Living Room, Dining Room, Primary Bedroom, Sitting Room, Bedroom 2,Kitchen, Basement, Foyer, Breakfast Room, Bedroom 1,2nd Stry Fam Rm, Great Room, Laundry, Utility Room, Bathroom 1,Primary Bathroom
Sewer: Public Sewer
SQFT Above Finished: 4548
SQFT Total Finished: 4548
Structure Type: Detached
Swimming Pool: Concrete, In Ground
Total Garage/Parking Spaces: 11
Water: Public
Room Sizes
Primary Bedroom: 33 x 17 Level - Main
Primary Bathroom: 10 x 11 Level - Main
Laundry: 6 x 18 Level - Main
Utility Room: 8 x 21 Level - Main
Sitting Room: 9 x 17 Level - Main
Kitchen: 18 x 17 Level - Main
Breakfast Room: 11 x 14 Level - Main
Dining Room: 13 x 17 Level - Main
Foyer: 17 x 4 Level - Main
Living Room: 14 x 17 Level - Main
Bedroom 1: 14 x 14 Level - Upper 1
Bedroom 2: 12 x 17 Level - Upper 1
2nd Stry Fam Rm: 14 x 18 Level - Upper 1
Great Room: 30 x 17 Level - Main
Bathroom 1: 4 x 14 Level - Upper 1
Local Schools
School District: HATBORO-HORSHAM
Listed By / Shown By
Listed By
Agency Name: Home Solutions Realty Group
Agency Phone: 2159698989
Shown By
Agent Name: Cindy Young
Agent Phone: Cell: (443) 632-8284
Agency Title: Berkshire Hathaway HomeServices Homesale Realty

 First American
Estimate Your Payment
Estimated Payment
$ 3,527.14 per month $2,203.09 Principal & Interest $1,035.33 Property Tax $288.72 Homeowner's Insurance



 Corporate Office - 215 S Centerville Rd. Lancaster, PA 17603
929 Herman Road | MLS# PAMC2181020
This single family home located at 929 Herman Road, Horsham, PA 19044 is currently listed for sale with an asking price of $989,900. This property was built in 1980 and has 3 bedrooms and 2 full and 1 partial baths with 4548 sq. ft. Herman Road is located in the WYNMERE HUNT subdivision within the HATBORO-HORSHAM school district. Search WYNMERE HUNT real estate on cindyyoung.homesale.com today.